

Knowledge Centre · Guide · Shoring on tight urban plots
Shoring on Tight Urban Plots Next to Adjoining Buildings
Shoring on tight urban plots has two jobs at once: protecting the building next door and taking as little space from the basement as possible. In Istanbul, many buildings stand right on the plot boundary, wall to wall with their neighbours. In this guide we explain how close the wall can get to the boundary, how we protect the neighbour’s footing and what we watch for with anchors and jet grouting.
Topic
Basement excavation on narrow plots
Reading time
About 6 minutes
Written by
Abdullah Çetintaş, Geological Engineer
Updated
November 2026
Related services
Bored piles, jet grouting, anchors
Who decides
Shoring design and the neighbour’s situation
Why is shoring on tight urban plots difficult?
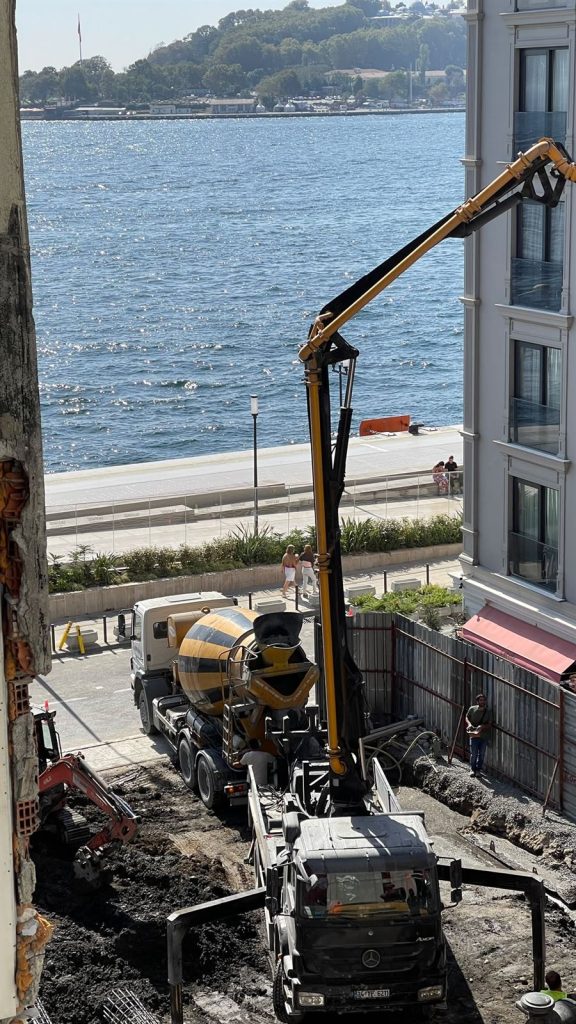
On these plots, buildings go right up to the boundary. In other words, the neighbouring building stands at the very edge of the excavation. Moreover, older buildings often have shallow footings, while the new basement goes deeper.
- Space: the thicker the wall and the further it sits from the boundary, the smaller the basement.
- Neighbour’s footing: once the dig goes below it, the soil under that footing loses support.
- Anchors: the anchors that hold the wall can run under the neighbouring plot.
- Rig: narrow streets and small plots restrict large rigs.
How close can the wall get to the boundary?
The space a pile wall takes from the basement has three parts: the pile diameter, the distance the rig can get from the neighbouring wall and the construction tolerance. So at the outline design stage we settle these three values together.
For example, the drilling axis of a piling rig cannot get closer than a certain distance to a wall, and that distance depends on the rig. A smaller pile diameter reduces this allowance. However, a thinner wall usually needs more anchors or props.

In addition, the pile wall can serve as the outer formwork for the basement wall. That way, you do not need to leave a separate working gap between the two.
Our advice: talk to the shoring contractor before you finalise the architectural design. That way, you place the basement wall correctly for the wall thickness from the start.
Which system suits shoring on tight urban plots?
Excavation depth, ground, groundwater and the depth of the neighbour’s foundation decide the right excavation support system together. The table below summarises the options we meet most often on site.
| System | When? | Watch out for |
|---|---|---|
| Anchored bored pile wall | Deep excavation, if the rig can get on site | Anchors may run under the neighbouring plot |
| Secant bored piles | With groundwater | Needs more quantity |
| Propped wall | Narrow excavation, or no consent for anchors | Props get in the way of digging and building |
| Micropile wall | Shallow dig where a large rig cannot enter | Needs closer supports |
| Jet grouting | To protect the ground under the neighbour’s footing | Pressure and spoil return need constant monitoring |
The designer who prepares the shoring design makes the final call. As the contractor, we bring the options to the table along with our site experience.
What do we do when the neighbour’s footing is shallower than the dig?
When the excavation goes deeper than the neighbouring building’s footing, the soil beneath that footing loses lateral support. In that case, we build the wall as close to the footing as possible. Where needed, we also support the ground under the neighbour’s footing separately.

- Jet grouting: forms columns under the neighbour’s footing and turns the soil into a bearing mass.
- Micropiles: work with a small rig in a tight space and carry the load to a deeper layer.
- Grouting: fills loose soil and voids.
Because this work touches the neighbour’s building, you need the neighbour’s knowledge and consent. We explain the details on our underpinning page.
Jet grouting without harming the neighbour
Jet grouting done properly causes no vibration. The real risk is that the spoil return coming up the bore stops. Then pressure builds in the ground, and this can make the neighbouring building heave or push grout into its basement.
- Parameters: we record pressure, rotation and withdrawal speed for every column.
- Spoil return: we watch the return from the bore constantly and stop if it stops.
- Pre-drilling: where needed, we drill first to open a path for the return.
- Inspection: we check the neighbour’s basement and facade throughout the work.
On the narrow plot in Karaköy, for example, we built 800 jet grout columns and confirmed their quality by taking cores. You can read the details on the Karaköy project page.
We also covered this topic in a short video on our Instagram account. However, the footage may be sample material for educational purposes.
You can find all our videos on our YouTube and Instagram accounts.
What if anchors run under the neighbouring plot?
The length and angle of an anchor can take it under the neighbouring plot. That is why we settle this at the design stage and review the options with the client.
- Talking to the neighbour early and putting the agreement in writing
- De-tensioning temporary anchors once the work is complete
- Using a propped wall instead of anchors
- Reviewing anchor angle and length with the designer
A legal matter: going under a neighbouring plot raises questions of consent and liability that are legal in nature. We recommend that you consult a lawyer on this; we only explain the technical options.
Shoring on tight urban plots, step by step
- Survey: we record the neighbouring building’s condition with photos and a signed record.
- Footing details: where possible, we find out the depth and type of the neighbour’s footing.
- Design: the shoring design fixes the wall position, the pile diameter and the anchor or prop layout.
- Construction: first we build the wall and, where needed, support the ground under the neighbour’s footing.
- Excavation: we dig in the design stages and never go below a row until its anchors are stressed.
- Monitoring: throughout the dig, we follow the readings on the wall and the neighbouring building.
We explain the survey and monitoring in detail in our guide to protecting adjacent buildings.
Frequently asked questions about shoring on tight urban plots
We have collected the questions about narrow plots that we hear most often. However, if yours is not here, call us or write through the quote form.
Space, neighbours and consent
How much basement space does shoring on tight urban plots take?
The wall takes up the pile diameter, the rig’s clearance from the wall and the construction tolerance. The rig type and the neighbouring building decide the exact figure; therefore, we suggest settling it together at the outline design stage.
Can we shore the excavation without touching the neighbouring building?
Often yes, because the wall stays on your own plot. However, if anchors run under the neighbouring plot or the neighbour’s footing needs support, you need the neighbour’s consent.
Does jet grouting damage the building next door?
Done properly, it causes no vibration. The real risk is pressure building in the ground when the spoil return stops. For this reason, we monitor pressure and return constantly.
What if a large piling rig cannot get on site?
In that case, options such as micropiles or jet grouting with smaller rigs come to the fore. The excavation depth and the ground then decide the choice.
What if the neighbour does not consent to anchors?
In a narrow excavation, a propped wall is one option. In addition, the designer can review the anchor angle and length. For the legal side, however, consult a lawyer.

Let us review shoring on your tight urban plot together
Send us the site plan, the number of basement storeys and what you know about the neighbouring foundations. Then let us review the wall position and the shoring system together with our design partner.