

Services · Construction · Urban regeneration
Urban Regeneration in Istanbul: Flat-for-Land and Turnkey Rebuilding
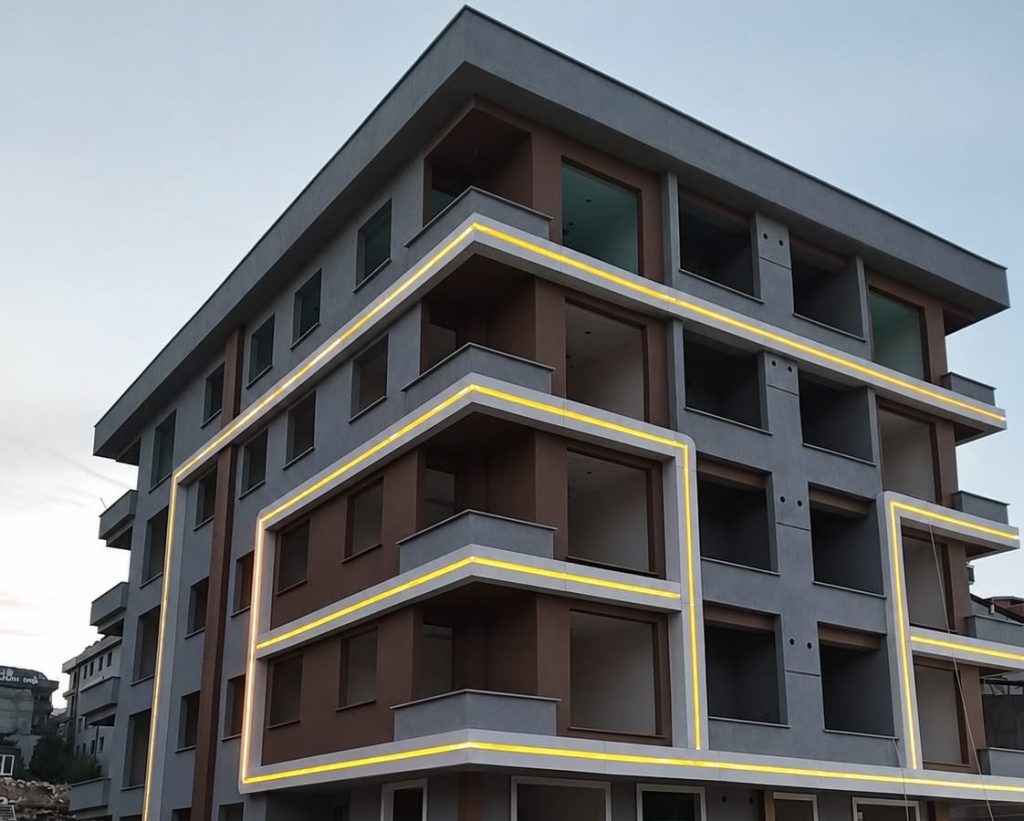
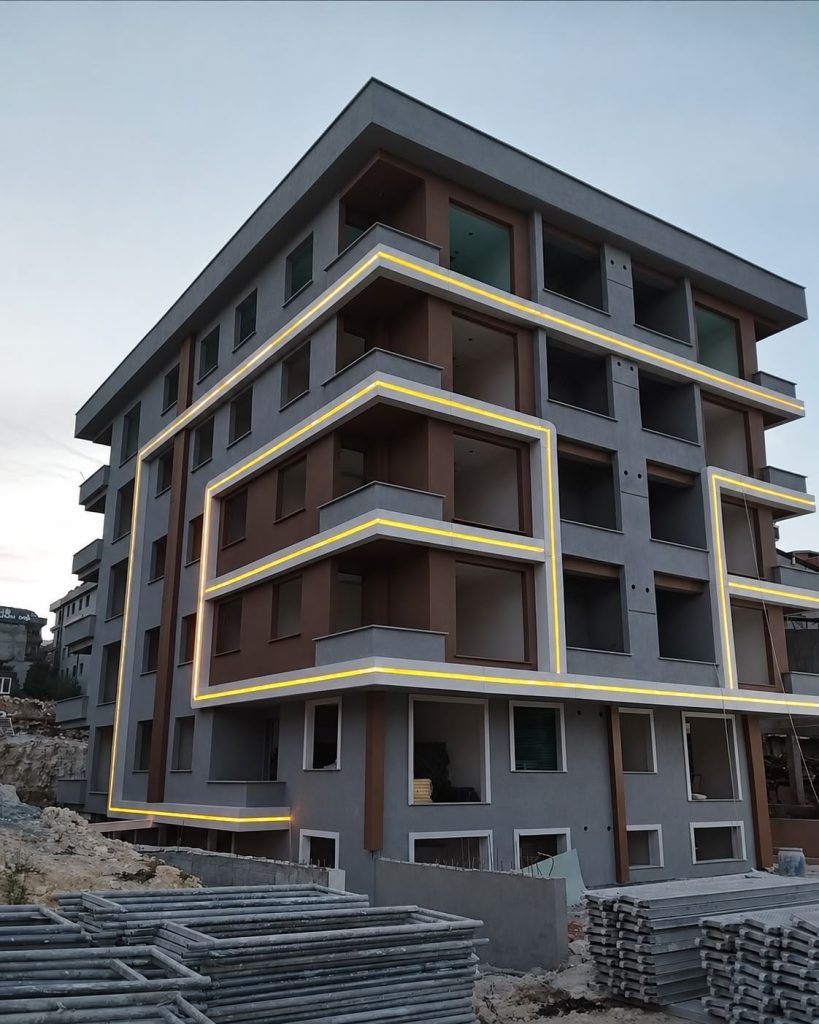
In urban regeneration we replace an old building with a new, safe one, from the site investigation through to turnkey handover. For example, in Avcılar we completed an 18-flat building under the flat-for-land model.
Model
Flat-for-land and turnkey
Completed
Avcılar, 18 flats (2026)
Ground and foundations
Our own specialism
Process
From feasibility to handover
Region
Istanbul and across Türkiye
Legal framework
Law No. 6306
What is urban regeneration in Türkiye?
Urban regeneration (kentsel dönüşüm) means demolishing a building at risk in an earthquake and putting up a new one that meets current codes. The process runs under Law No. 6306 on the Transformation of Areas at Risk of Disaster and its regulation.
For owners, however, the real question is rarely how the building comes down. Instead, the questions are how large the new flat will be, whether they will have to pay, and how long it will take. So the first job is to see what the plot really allows.
How does urban regeneration start?
- A licensed firm carries out the risky building assessment
- Someone reviews the zoning status and building rights of the plot
- The owners agree on the construction model and how to share the flats
- The owners sign a contract with the contractor, and the design gets under way
The law and the regulation also set the rules for decisions and ownership rights. That is why we recommend confirming the current provisions with your lawyer and the municipality.
Urban regeneration: flat-for-land or turnkey?
There are two main construction models. However, the building rights on the plot and the owners’ expectations decide which one suits.
| Topic | Flat-for-land | Turnkey |
|---|---|---|
| Who pays? | The contractor, in return for flats | The owners pay the construction cost |
| Flats | Shared between the owners and the contractor | All flats stay with the owners |
| When does it suit? | When building rights have increased | When rights have not increased, or the owners can finance it |
| Watch out for | The sharing ratio and handover date | The payment plan and cost increases |
In both models the contract must clearly state flat sizes, the materials list, the handover date and the guarantees. Rent support and move-out dates should also be clear from the start.
The urban regeneration process, step by step
We run a regeneration project in eight steps. We also take every step with the owners, on the record.
- First meeting: We make an initial assessment from the address, plot details and flat information.
- Feasibility: We work out the zoning, floor area ratio, parking and number of flats.
- Contract: We put the sharing, the programme and the guarantees in writing.
- Site investigation and design: We prepare the boreholes and the architectural and structural design with our partners.
- Permit and demolition: We follow the permit process and demolish the building safely.
- Foundations and shoring: Where needed, we build the shoring that protects the neighbours, and the foundations.
- Shell and finishes: We complete the building to the design and the materials list.
- Occupancy permit and handover: We obtain the occupancy permit and hand over the flats.
Ground, foundations and neighbouring buildings in urban regeneration
What sets us apart from other contractors is that ground and foundation work is our own specialism. For example, most buildings that undergo regeneration in Istanbul are terraced. As a result, nobody can dig a basement there without protecting the neighbours.
Site investigation
We never decide on foundations without knowing the ground. Site investigation
Shoring on terraced plots
A pile wall and anchors that protect the neighbouring building. Bored piles
Piled foundations
Carry the load through weak ground to a firm layer. Micropiles
Ground improvement
Against liquefaction and settlement. Jet grouting
Before excavation we also record the condition of neighbouring buildings with photos and a signed report. This way we protect both the neighbours and the project.
Our urban regeneration project: Avcılar
Avcılar urban regeneration housing
An 18-flat residential building built under the flat-for-land model; the project is complete.
What do you need for an urban regeneration quote?
You do not need a complete file for a first assessment. The details below are enough for us to see what the plot allows.
- Full address, block and plot number
- Plot area, current number of floors and flats
- Title deed, zoning status and risky building report, if available
- A few photos of the building and the plot
With this information we then prepare the feasibility study and review the flat-for-land and turnkey options with the owners.
Frequently asked questions about urban regeneration
We have collected the questions owners and building managers ask most often. If yours is not here, call us or write through the quote form.
Owners and building managers
How large will my new flat be?
The plot’s zoning status, floor area ratio and parking rules decide this. So it would be wrong to promise an exact size before the feasibility study.
Will we have to pay under flat-for-land?
If the building rights are sufficient, for example, owners under the flat-for-land model usually pay nothing towards construction. If the rights fall short, however, or the owners want larger flats, extra payments may come up.
How long does construction take?
The size of the building, the need for basements and shoring, and the permit process set the duration. That is why we state the handover date clearly in the contract.
What if the contractor leaves the job unfinished?
Against this risk, the contract should include measures such as guarantees and staged transfer of title. We also recommend having a lawyer review the contract.
Do all owners have to agree?
Law No. 6306 and its regulation set the rules for decisions. So we recommend confirming the current provisions with your lawyer and the municipality.
Technical questions
Will the new building be earthquake resistant?
We build the new building to a design based on the site investigation and TBDY 2018. In addition, we carry out the ground and foundation work with our own expertise.
Will the neighbouring buildings be damaged?
During the basement dig we protect neighbouring buildings with a pile wall and, where needed, anchors. We also record their condition before excavation.
What if the ground is poor?
Depending on the site investigation, you may need piled foundations or ground improvement. For this reason, we include that cost in the feasibility study from the start.
Neighbours
The building next door is being rebuilt. What should I do?
Have your building’s condition recorded with photos and a signed report before work starts. If you notice a crack during the dig, tell the contractor and the building inspection firm in writing at once.

Sources
Let us talk about urban regeneration
Send us your building’s address and basic details. We will look at what the plot allows and which model suits you.